
The short answer
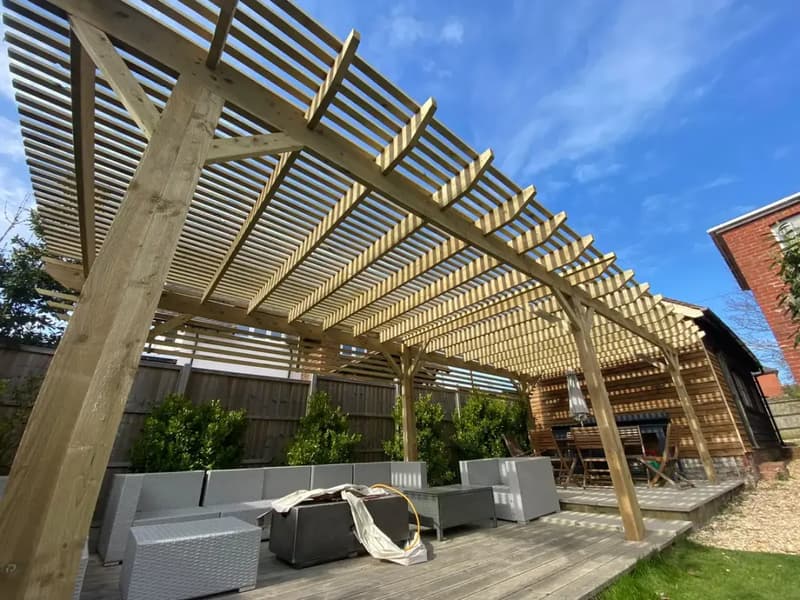
For most houses, a freestanding timber pergola in the back garden is treated as an outbuilding and falls under permitted development. In plain terms, that means a householder can put one up without submitting a planning application, provided the structure stays within a set of limits.
The catch is the word provided. Those limits cover height, position and how much of the plot ends up covered, and some homes have their permitted development rights reduced or removed altogether. So the honest answer is that many pergolas are fine, a few are not, and the only reliable check is against the current rules for your address.
Nothing on this page is legal advice. The Planning Portal publishes the national guidance, and your local council can confirm how it applies. Around here that means Southampton City Council, Eastleigh Borough Council, Test Valley Borough Council for Romsey, Winchester City Council or New Forest District Council, depending on where you live.
The rules that usually decide it
Height is the first thing to measure. Outbuilding rules set a maximum overall height, and that maximum drops noticeably when any part of the structure sits within two metres of a boundary. A pergola tucked into the corner of a fenced garden is therefore judged more strictly than the same frame in the middle of a lawn.
Coverage is the second. Taken together, outbuildings and other additions are not allowed to cover more than half of the land around the original house.
Position matters too. Structures in front of the principal elevation, normally the side of the house facing the road, are not covered by these rights.
- Overall height of the frame, including any roof or cross beams
- Height of anything within two metres of a boundary
- Share of the garden covered by all outbuildings combined
- Whether it sits forward of the main front wall of the house
Attached or freestanding, and pergolas on raised decks
A pergola fixed to the back wall of the house is no longer judged as a separate garden building. Depending on its form it may be assessed more like an addition to the house, which brings different measurements into play. If you want the beams to rest on a wall plate, mention that early so the right rules are checked.
Raised platforms change things as well. Decking or a platform higher than a set amount above the ground is not permitted development on its own, and a pergola built on top inherits that problem. On a sloping plot where the seating area has to be lifted, the platform height is often the thing that needs confirming rather than the pergola itself.
Pergolas
- Timber pergolas sized around your space
- Covered seating, canopies and gazebos
- Posts fixed into the ground or anchored to a solid base
Listed buildings, conservation areas and flats
If your home is listed, assume you need to ask first. Listed building consent can apply to structures within the grounds, and the council's conservation team will want to see what is proposed.
Conservation areas are less strict but still restrict some outbuildings, particularly those between the house and a side boundary. Parts of Winchester, Romsey and the older streets of Southampton fall into this category, so a quick check with the council is sensible.
Flats and maisonettes do not have householder permitted development rights at all. A pergola in a shared or private garden belonging to a flat may need an application, and possibly the freeholder's agreement too.
Neighbours, boundaries and building regulations
Being legally allowed to build something is not the same as being a good neighbour. A tall frame right on the fence line can shade a patio next door or feel imposing from their side, and climbing plants grow. A friendly word before work starts usually saves friction later.
An open timber pergola generally falls outside building regulations. Once you add a solid roof, enclose the sides or run electrics for lighting or heaters, more thought is needed. Outdoor wiring should be handled by a qualified electrician, and a fully covered structure may be assessed differently from an open frame.
How Daniel plans a pergola so it is easy to check
Before any timber is ordered, Daniel agrees the footprint, the finished height and exactly where each post will stand. Having those numbers written down makes it simple to compare against the guidance or send to the council if you want written confirmation.
Moving the frame a short way from the boundary or lowering the beams slightly can sometimes keep a design comfortably inside the limits without spoiling it. You can read more about the structures we build on our pergolas page, and the pergola cost guide covers what changes the budget.
A pergola often works best as part of a wider plan, framing a new patio or anchoring one end of a garden renovation. When you have a rough idea of size and position, get in touch or call 07841 510110.
Want a professional to handle it?
Tell us what you have in mind and Daniel will talk it through with you.
07841 510110Step 1 of 3
What would you like help with?
Frequently asked questions
Can I put a pergola right up against my fence?
You can, but anything within two metres of a boundary faces a lower height limit under the outbuilding rules. Measure the finished height and check the current guidance before deciding on the position.
Does a pergola with a solid roof count differently?
It can. A solid roof makes the structure behave more like a building, which may bring building regulations into consideration and change how a council views it. Open slatted roofs are simpler to assess.
Do I need permission in a conservation area?
Not always, but some outbuilding rights are restricted there, especially to the side of the house. Ask your council's planning team before building to be sure.
Do I need to tell my neighbours?
There is usually no legal duty for a pergola within permitted development, but it is considerate to let them know, particularly if the frame will sit near the shared boundary.
Can you build a pergola on an existing patio?
Often, yes, if the paving and the base beneath it are sound enough to take the posts. Daniel will look at the patio construction before recommending how the posts are fixed.
Related guides
Related services
Covering Southampton and Hampshire