
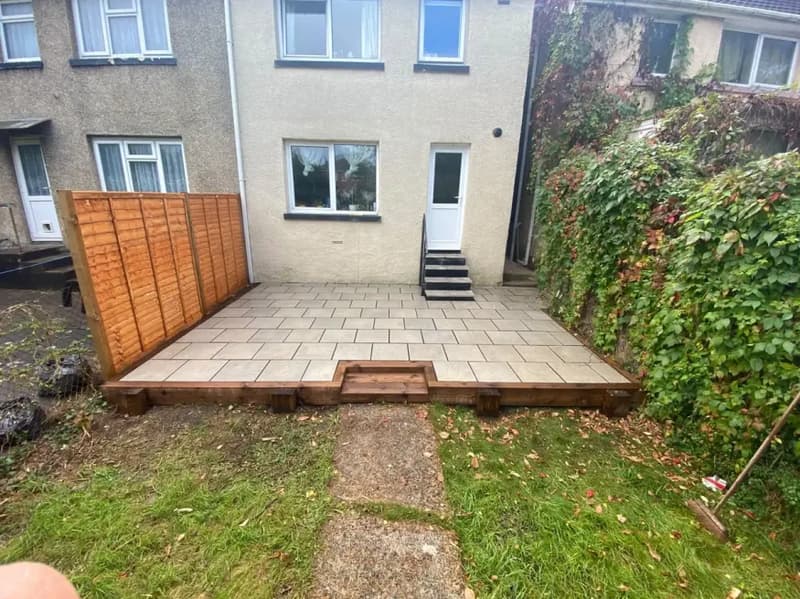
Give a newer garden a manageable structure
Eastleigh developed as a railway town in the nineteenth century after the London and South Western Railway built on the earlier villages. More recent rapid, controlled housing expansion adds another starting point for garden planning: deciding how an outdoor space will work before filling it with separate purchases and surfaces.
Choose the everyday routes first, then leave enough room for seating, planting and a usable green area. A low-maintenance layout may mean a smaller lawn and accessible beds rather than paving everything. Daniel has 18 years of trading experience; patios and full garden renovations are the business’s main jobs, within up to 30 miles of Sholing.
Make a courtyard work within the grid-iron centre
The centre retains a Victorian grid-iron street layout, with narrow rear gardens behind terraces. In a compact courtyard, a clear path past the table can matter more than an elaborate patio outline. Measure door openings, chair movement and storage space before choosing the size of the paved area.
Check the actual delivery route as well. If your home has no usable side passage, materials and spoil may need to pass through the house; do not assume that from the street pattern alone. Show doorways, turns and anything needing protection. Access planning can affect the sequence even where the finished garden is small.
Choose upkeep without guessing from the postcode
Across Eastleigh, 33.3% of homes were detached, 28.4% semi-detached, 21.3% terraced and 16.2% flats at Census 2021. Those local-authority figures do not establish the garden size or maintenance needs at an individual address. A newer plot and a central courtyard can both benefit from a straightforward layout, for different reasons.
Across Eastleigh, 2.0% of homes were in shared ownership at Census 2021. Check the lease or housing provider’s requirements before agreeing permanent garden alterations. For the surface itself, compare new lawns and turfing with artificial grass: living turf needs care, while artificial grass still needs cleaning and a prepared base.
Let the Itchen setting inform questions, not assumptions
The River Itchen is a premier chalk stream and a Site of Special Scientific Interest. Its valley setting makes drainage and suitable planting worth discussing, but it does not prove the soil or drainage at your garden. Describe what happens after rain and identify planting you want to retain.
Daniel lays porcelain, sandstone and slate on a compacted sub-base with falls for drainage. Check thresholds, existing drains and the route for water before choosing the finish. Compare porcelain patios and Indian sandstone patios beside your house; a material preference does not replace assessing the actual ground.
Bring the patio, boundary and lawn together
A full garden renovation puts the preparation, paving, boundary and lawn into one conversation. Decide what stays before arranging clearance, and plan disruptive work before new surfaces. A staged project should leave useful connections for the next stage rather than require newly finished edges to be lifted.
Eastleigh is a regular area for fencing work, including new fence lines, replacement panels, posts and gravel boards. Our fencing in Eastleigh page covers that scope. Consider post positions and finished ground levels with the patio and lawn, while checking the remaining supports before replacing more than necessary.
See examples, then describe your own garden
The projects page includes real completed work and before-and-after pictures, with inspiration images identified separately. Use it to explain a paving finish or a connection between surfaces that appeals to you. Examples help a conversation, but they do not establish the ground conditions or amount of work at your property.
To enquire, send your Eastleigh postcode, the main changes you want and any access limitations through the form below or contact Daniel. SO50 and SO53 are useful district references, but include the full address postcode to confirm the location. A rough size is useful; a finished specification is not necessary. Ask what the quote includes and discuss availability rather than assuming a completion date.
Frequently asked questions
How can a new garden be low-maintenance without paving everything?
Keep routes simple, leave planting accessible and choose a manageable amount of lawn. Compare the upkeep of living turf, artificial grass and paving rather than treating any surface as maintenance-free.
How much seating can fit in a central courtyard?
Measure the actual space with doors open and chairs pulled out. Preserve a clear route past the furniture; the Victorian street layout does not establish the dimensions of your own garden.
What should shared owners check before a garden renovation?
Check the lease and housing provider’s requirements for permanent alterations before agreeing excavation or replacement surfaces. The 2.0% Census figure is across Eastleigh, not a statement about a particular household.
Does the Itchen’s chalk-stream status determine my patio base?
No. The river’s character does not identify the ground at your home. The existing surface, levels, drainage and intended use need assessing before the supporting layers are agreed.
What should I show if materials must come through the house?
Send photos and measurements of the full route, including doors and turns, and identify finishes needing protection. Confirm removal and deliveries as part of the agreed work.